
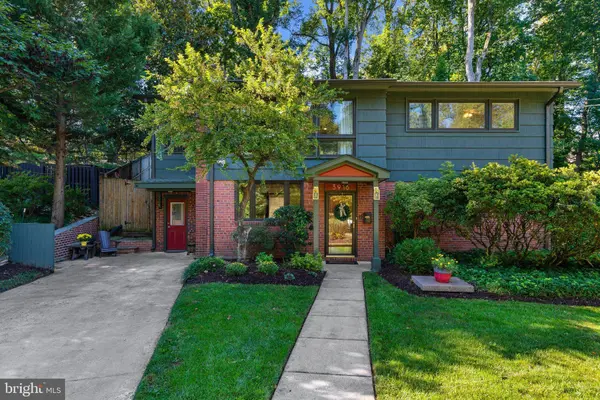
3916 WEXFORD DR
Kensington, MD 20895
Open House
Sat Sep 19, 1:00pm - 4:00pm
Sun Sep 20, 11:00am - 2:00pm
- 4 Beds
- 2 Baths Full Baths: 2
- 2,166 SqFt
- 0.34 Lot Size
- 1956 Year Built
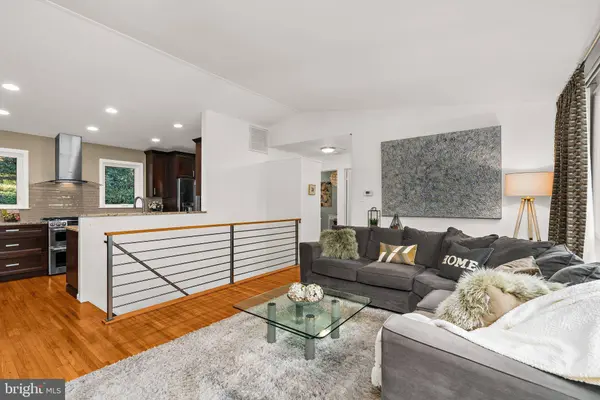
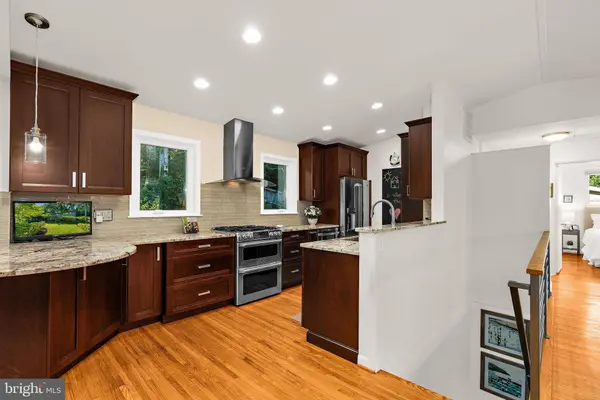
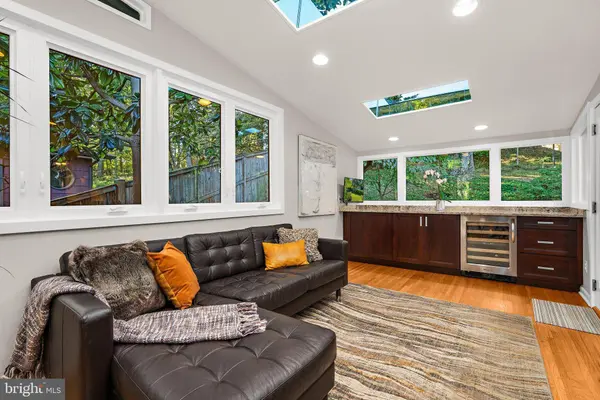
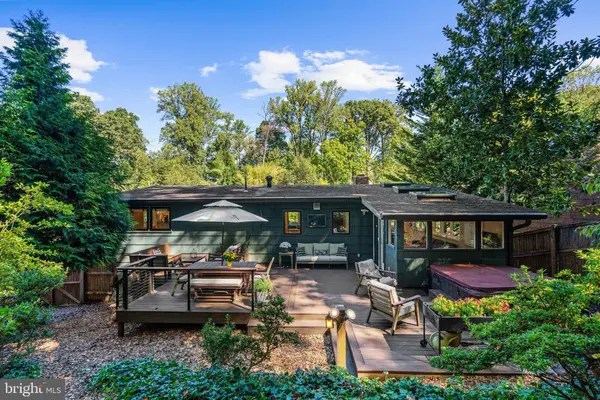
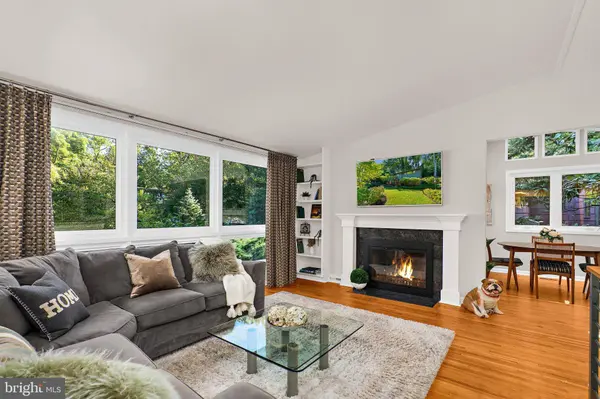
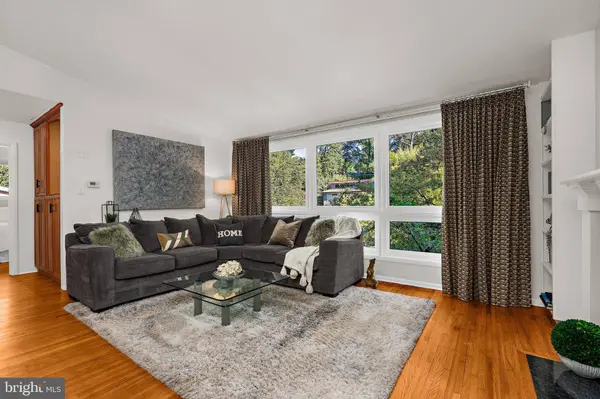
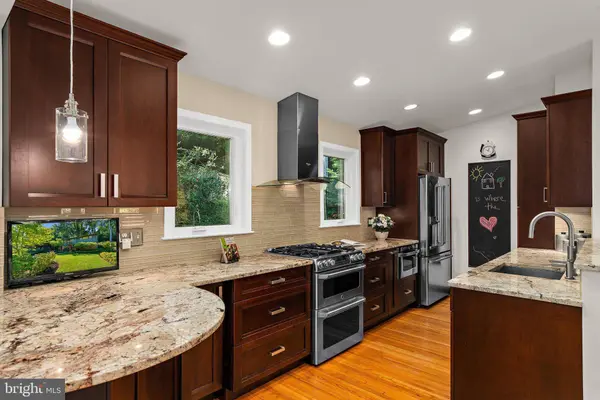
Natural light, architectural character, sophisticated renovations, and an effortless connection between indoor and outdoor living set the stage. But the real story is in the details. A beautifully redesigned heart of the home. Spaces created for gathering. Spaces created for projects. Spaces created simply to escape.
And beyond the living spaces, a garden path leads somewhere you won't expect...
4 Bedrooms | 2 Full Baths | Approx. 2,166 SF | Kensington, Maryland. Located just outside Washington, D.C., on a secluded street within a short distance to Rock Creek Park, Rockville and Bethesda. Come discover the rest of the story.
GALLERY
PROPERTY DETAIL
Key Details
Property Type Single Family Home
Sub Type Detached
Listing Status Active
Purchase Type For Sale
Square Footage 2, 166 sqft
Price per Sqft $380
Subdivision Rock Creek Palisades
MLS Listing ID MDMC2254646
Style Mid-Century Modern
Bedrooms 4
Full Baths 2
HOA Y/N N
Abv Grd Liv Area 1,083
Year Built 1956
Available Date 2026-09-18
Annual Tax Amount $7,072
Tax Year 2026
Lot Size 0.339 Acres
Acres 0.34
Property Sub-Type Detached
Source BRIGHT
Location
State MD
County Montgomery
Zoning R60
Rooms
Other Rooms Living Room, Dining Room, Kitchen, Den, Laundry, Workshop
Main Level Bedrooms 2
Building
Lot Description Front Yard, Landscaping, Private, Rear Yard, Secluded, Vegetation Planting
Story 2
Foundation Slab
Above Ground Finished SqFt 1083
Sewer Public Sewer
Water Public
Architectural Style Mid-Century Modern
Level or Stories 2
Additional Building Above Grade, Below Grade
New Construction N
Interior
Interior Features Bathroom - Walk-In Shower, Breakfast Area, Built-Ins, Carpet, Ceiling Fan(s), Combination Dining/Living, Combination Kitchen/Dining, Combination Kitchen/Living, Dining Area, Entry Level Bedroom, Floor Plan - Open, Kitchen - Gourmet, Recessed Lighting, Skylight(s), WhirlPool/HotTub, Window Treatments, Wine Storage
Hot Water Natural Gas
Heating Forced Air
Cooling Central A/C, Ceiling Fan(s)
Flooring Carpet, Hardwood, Engineered Wood, Tile/Brick
Fireplaces Number 2
Fireplaces Type Gas/Propane, Wood, Stone, Fireplace - Glass Doors
Inclusions Wall mounted TVs including outdoor TV, Sound bar, draperies and blinds, closet systems and storage, shelves in workshop, storage sheds (2), Hot Tub.
Equipment Disposal, Dryer - Electric, Extra Refrigerator/Freezer, Freezer, Icemaker, Microwave, Oven/Range - Gas, Range Hood, Refrigerator, Stainless Steel Appliances, Washer, Water Heater - High-Efficiency
Furnishings No
Fireplace Y
Window Features Casement,ENERGY STAR Qualified,Skylights
Appliance Disposal, Dryer - Electric, Extra Refrigerator/Freezer, Freezer, Icemaker, Microwave, Oven/Range - Gas, Range Hood, Refrigerator, Stainless Steel Appliances, Washer, Water Heater - High-Efficiency
Heat Source Natural Gas
Laundry Main Floor
Exterior
Exterior Feature Deck(s)
Garage Spaces 6.0
Fence Wood
Utilities Available Electric Available, Natural Gas Available, Propane - Community, Sewer Available, Water Available
Water Access N
View Street, Trees/Woods, Garden/Lawn
Roof Type Architectural Shingle
Accessibility Level Entry - Main
Porch Deck(s)
Total Parking Spaces 6
Garage N
Private Pool No
Schools
School District Montgomery County Public Schools
Others
Senior Community No
Tax ID 161301260436
Ownership Fee Simple
SqFt Source 2166
Security Features Exterior Cameras,Smoke Detector
Acceptable Financing Cash, Conventional, FHA, VA
Listing Terms Cash, Conventional, FHA, VA
Financing Cash,Conventional,FHA,VA
Special Listing Condition Standard
Virtual Tour https://iframe.videodelivery.net/63e718cfad3a165e4fc4ae36f0edfa23
SIMILAR HOMES FOR SALE
Check for similar Single Family Homes at price around $825,000 in Kensington,MD

Active
$799,900
2932 UNIVERSITY BLVD W, Kensington, MD 20895
Listed by Samson Properties5 Beds 5 Baths 2,772 SqFt
Active
$709,000
3105 FAYETTE RD, Kensington, MD 20895
Listed by Long & Foster Real Estate, Inc.4 Beds 2 Baths 1,080 SqFt
Active
$566,000
4027 LAWRENCE AVE, Kensington, MD 20895
Listed by Open Door Brokerage, LLC3 Beds 2 Baths 1,631 SqFt
CONTACT
